How to Choose Modular Storage Systems for Modern Homes?

Time:2026-10-01 Author:Charlotte
0%

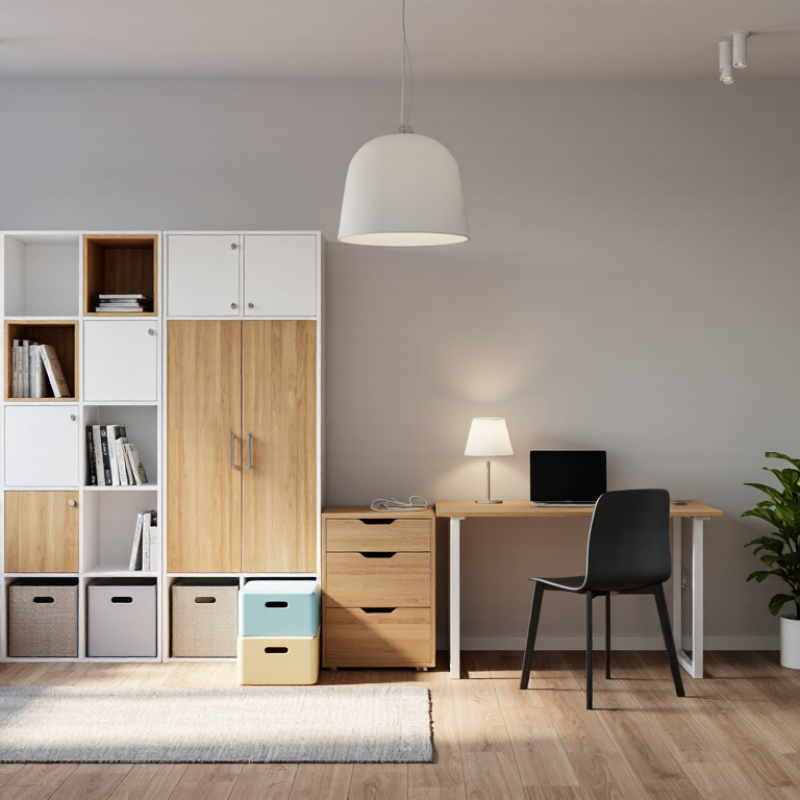
Modern homes are changing faster than their floor plans. Remote work, compact apartments, children’s belongings, and flexible lifestyles demand storage that can adapt. This explains why do modern homes use modular storage systems as a practical design question, rather than a passing trend. Modular units can expand, contract, and relocate without rebuilding an entire room. A shelf beside a desk can later become a toy cabinet or pantry section.

Professional organizer Peter Walsh has said, “Your home should be a place that supports you, not a place that stresses you out.” His observation reflects the real purpose of thoughtful storage. A well-designed system should make daily actions easier. Coats should hang near the entrance. Charging cables should stay within reach. Frequently used dishes should not sit behind three unused appliances.

Choosing the right system requires more than measuring a wall. Consider ceiling height, door clearance, lighting, material strength, and future changes. Steel frames may suit busy utility areas, while wood finishes can soften bedrooms and living spaces. Adjustable shelves provide flexibility, but excessive options may create visual noise. That part is easy to overlook.

A reliable choice also depends on installation quality, weight ratings, warranty terms, and replacement parts. Homeowners should test drawers, inspect joints, and imagine cleaning around each module. Perfect organization is unrealistic. Better storage reduces friction without making the room feel rigid. This guide explores how to compare modular systems and choose one that works today, while leaving room for tomorrow.

How to Choose Modular Storage Systems for Modern Homes?

Define Your Storage Needs, Space, and Household Requirements

How to Choose Modular Storage Systems for Modern Homes?

Start by defining what your household actually stores. Count coats, shoes, cookware, documents, toys, and cleaning supplies. The average U.S. household contained 2.59 people in 2020, according to the U.S. Census Bureau. Yet household needs vary sharply. A couple may need deeper kitchen drawers, while a family needs reachable toy storage and safer upper shelving. Measure each wall, doorway, skirting board, and power outlet before selecting modules. A beautiful unit may fail if one door cannot open fully.

Space should guide the structure, not the other way around. In narrow rooms, use vertical cabinets and adjustable shelves. In shared rooms, choose closed compartments for visual calm. The Houzz 2024 U.S. Kitchen Trends Study found that 76% of renovating homeowners added specialty storage. Pull-outs, tray dividers, and waste compartments can reduce wasted movement. However, more accessories are not always better. I often overestimate future storage needs. Leave some empty capacity. It gives your home room to change.

Tips: Write a seven-day storage diary. Note what gets used, where it lands, and who uses it. Keep daily items between waist and eye level. Place seasonal goods higher. Families should test shelf heights with children present. Older adults may need handles, lighting, and lighter doors. Review the plan after one week. Small mistakes become expensive when every panel is fixed.

Compare Modular Storage Types, Materials, and Configurations

Choosing a modular storage system starts with comparing function, material, and configuration. Freestanding units suit renters and changing layouts. Wall-mounted systems save floor space but require strong fixing points. Built-in modules look cleaner, yet they cost more and are harder to relocate.

The 2024 Houzz U.S. Kitchen Trends Study reports that 76% of renovating homeowners upgraded cabinetry.

That suggests storage is not a minor detail. It shapes daily comfort.

Material affects durability and maintenance. Powder-coated steel handles humidity well and supports heavier loads. Laminated engineered wood offers many finishes, but damaged edges can swell near sinks. Solid wood feels warmer, although it needs stable humidity.

The U.S. Environmental Protection Agency identifies indoor air quality as a significant housing concern, so choose low-emission panels and verify credible emissions testing.

Configuration matters too. Use shallow shelves for books, drawers for clothing, and adjustable rails for awkward objects. A 2023 Grand View Research report describes modular furniture as a growth market, reflecting demand for flexible urban living. Still, market growth does not guarantee quality.

Tips:

Measure skirting boards, door swings, and electrical outlets before ordering. Leave a few centimetres for uneven walls. Test one module first.

I once underestimated shelf depth; the cabinet looked elegant but blocked a walkway. That mistake was avoidable.

Consider future changes, not only today’s photograph.

Measure Your Room and Plan an Efficient Storage Layout

Before choosing a modular storage system, measure the room carefully. Record wall length, ceiling height, door swing, window position, and outlet locations. Do not rely on rough estimates. A cabinet that looks narrow online may block a doorway in real life. Leave at least a few centimeters for uneven walls and skirting boards. Measure twice.

Plan storage around daily movement, not empty wall space. Keep frequently used items between waist and eye level. Place heavier objects on lower shelves for safer access. Use tall modules for seasonal belongings, but avoid creating a crowded feeling near the ceiling. Mark the proposed layout with painter’s tape or cardboard boxes. Walk around it for a day. This simple test often reveals awkward corners and blocked routes.

I once planned an attractive storage wall without checking a nearby radiator. The lower compartments became almost useless. That mistake taught me to inspect heat sources, cleaning access, and ventilation before finalizing measurements. Modular units should also allow small changes later, especially when household needs shift. Write down each measurement, including the smallest clearance. A flexible plan is usually more reliable than a perfect-looking sketch. Leave room to rethink.

How to Choose Modular Storage Systems for Modern Homes? - Measure Your Room and Plan an Efficient Storage Layout

Room measurements and planning guidelines for selecting modular storage components without relying on a specific brand or supplier.

Room or Zone Typical Available Wall Width Recommended Storage Depth Useful Storage Height Suggested Modular Layout Required Clearance Planning Capacity Key Measurement Check
Entryway 120–180 cm
(47–71 in)
30–40 cm
(12–16 in)
180–220 cm
(71–87 in)
One tall unit, a shoe cabinet, and an upper shelf with hooks. Keep at least 90 cm
(35 in) for the walking path.
12–20 pairs of shoes
6–10 coats or bags
Measure the distance from the wall to the door swing, radiator, and light switches.
Living Room 240–360 cm
(94–142 in)
30–45 cm
(12–18 in)
200–240 cm
(79–94 in)
Low cabinets for media equipment, open shelving, and closed cupboards above or beside them. Leave 45–60 cm
(18–24 in) in front of drawers and doors.
180–300 L of enclosed storage Locate power outlets, ventilation openings, windows, and the preferred viewing angle before fixing modules.
Bedroom Wardrobe Wall 240–300 cm
(94–118 in)
55–65 cm
(22–26 in)
220–240 cm
(87–94 in)
Hanging sections, adjustable shelves, drawers, and a top compartment for seasonal items. Provide 90–100 cm
(35–39 in) between the wardrobe and the bed.
1.5–2.5 m of hanging rail
8–12 adjustable shelves
Check ceiling height, skirting-board depth, wall plumb, and the full opening width of wardrobe doors.
Home Office 180–240 cm
(71–94 in)
30–40 cm
(12–16 in)
180–220 cm
(71–87 in)
A 120–160 cm desk, side drawers, vertical filing shelves, and closed cabinets for equipment. Keep approximately 90 cm
(35 in) behind the chair.
2–4 filing zones
10–16 document boxes
Measure desk height, monitor position, cable routes, outlet locations, and door clearance.
Kitchen or Utility Area 180–300 cm
(71–118 in)
35–60 cm
(14–24 in)
200–240 cm
(79–94 in)
Base cabinets, vertical pantry modules, wall shelves, and narrow pull-out storage. Maintain about 100–120 cm
(39–47 in) between opposing runs.
6–10 pantry categories
15–25 storage containers
Record appliance widths, plumbing points, heat sources, ventilation, and door-opening directions.
Hallway or Under-Stair Area 100–240 cm
(39–94 in)
25–40 cm
(10–16 in)
90–220 cm
(35–87 in)
Shallow closed cabinets, pull-out drawers, hooks, and stepped modules that follow the ceiling line. Keep a clear passage of at least 90 cm
(35 in).
8–16 drawers or compartments Measure the lowest ceiling point, stair angle, skirting boards, and the usable depth at several locations.
Children’s Room 180–270 cm
(71–106 in)
35–45 cm
(14–18 in)
120–210 cm
(47–83 in)
Low accessible bins, adjustable shelving, a clothing rail, and a limited number of high cabinets. Leave 90 cm
(35 in) around the main play area.
6–10 toy bins
1–1.5 m of hanging rail
Secure tall modules to the wall and keep frequently used items between 40 and 120 cm from the floor.
Bathroom 80–180 cm
(31–71 in)
20–35 cm
(8–14 in)
120–210 cm
(47–83 in)
Mirrored cabinet, narrow tower, under-sink drawers, and moisture-resistant open shelving. Keep at least 60 cm
(24 in) in front of the basin and storage doors.
10–18 towel and toiletry zones Identify wet areas, ventilation, plumbing access, electrical safety zones, and splash exposure.
Planning rule: Measure each wall at the floor, waist, and ceiling levels. Use the smallest recorded width and depth when selecting modules, then reserve approximately 5–10 cm (2–4 in) for uneven walls, trim, and installation tolerances.

Evaluate Flexibility, Durability, Style, and Installation Options

Choosing a modular storage system starts with flexibility, not appearance. I have found that adjustable shelves and movable sections handle changing routines better than fixed cabinets. Measure wall height, doorway width, and walking space before ordering. Leave room for doors and drawers to open fully. A system that fits today may feel restrictive after a move.

Durability depends on materials, joints, and weight ratings. Check the stated load for every shelf, especially for books, tools, or ceramic items. Solid connections should resist wobbling when drawers move. Moisture-resistant finishes matter in kitchens, entryways, and humid rooms. Look for clear care instructions and replaceable hardware. I once chose a slim unit with attractive panels, but its weak joints became noticeable within months. It looked refined, yet it lacked practical strength.

Style should support the room rather than dominate it. Neutral colors, consistent gaps, and concealed fasteners create a calmer appearance. Still, perfect matching is not always necessary. A contrasting section can make a workspace feel intentional. Installation also deserves careful attention. Freestanding units offer easier relocation, while wall-mounted systems save floor space. Wall mounting requires suitable anchors and accurate leveling. Follow the supplied instructions and confirm the wall structure before drilling. If tools or lifting are unfamiliar, professional installation may reduce risk. I prefer systems with simple assembly, though “simple” can be misleading when parts are poorly labeled. Check delivery access, assembly time, and future disassembly before making a final choice.

Choose a System That Fits Your Budget and Future Needs

How to Choose Modular Storage Systems for Modern Homes?

A modular storage system should serve your budget today and your changing needs tomorrow. Begin with a realistic spending limit, including delivery, installation, and possible wall repairs. A low purchase price can become expensive if parts break or cannot be replaced.

Measure the room carefully. Record ceiling height, doorway width, outlet positions, and walking space. Choose adjustable shelves, movable drawers, and compatible add-on units. These features can support a growing book collection, new kitchen equipment, or a child’s changing bedroom needs. Check weight ratings and material quality before buying. Storage that bends under heavy boxes is not a sensible saving.

I once chose attractive shelves without checking their depth. They blocked a window and made the room feel smaller. That mistake changed how I plan storage. Function must be tested against real daily habits, not only photographs. Leave some unused capacity. A completely full system offers little flexibility.

Tips: Compare the total cost over five years, not just the checkout price. Select common sizes with replaceable hardware. Keep an installation guide and spare fittings in a labeled envelope. Use removable baskets for temporary needs. Review the system after six months. Your priorities may change.

FAQS

How do I define my household’s storage needs?

List coats, shoes, cookware, documents, toys, and cleaning supplies. Keep a seven-day storage diary. Note what gets used, where it lands, and who uses it. I often overestimate future needs, so leave some empty space.

What measurements should I take before choosing modules?

Measure wall height, room width, doorways, skirting boards, outlets, and walking areas. Check that every door and drawer can open fully. A beautiful unit can fail when one door meets a wall.

Which storage features help in narrow rooms?

Use vertical cabinets and adjustable shelves. Keep everyday items between waist and eye level. Store seasonal goods higher. Pull-outs and tray dividers can reduce unnecessary movement.

How can families choose safer and more practical storage?

Test shelf heights with children present. Keep frequently used items within easy reach. Older adults may need lighting, comfortable handles, and lighter doors. Safety should guide the layout, not appearance alone.

Why is flexibility important in a modular storage system?

Adjustable shelves and movable sections can follow changing routines. Compatible add-on units may support new equipment, books, or children’s changing needs. A system that fits today may feel restrictive after moving.

How can I judge durability before buying?

Check materials, joints, shelf load ratings, and moisture resistance. Heavy books, tools, and ceramic items need strong support. Drawers should move without making the unit wobble. Attractive panels cannot compensate for weak connections.

Should I choose freestanding or wall-mounted storage?

Freestanding units are easier to relocate. Wall-mounted systems save floor space but require suitable anchors and accurate leveling. Confirm the wall structure before drilling. If lifting feels unfamiliar, professional installation may reduce risk.

How can I control the total cost?

Include delivery, installation, repairs, and replacement parts in the budget. Compare costs over five years, not only at checkout. Choose common sizes with replaceable hardware. A cheap unit becomes costly when parts cannot be replaced.

How should style influence my decision?

Let storage support the room rather than dominate it. Neutral colors, consistent gaps, and concealed fasteners create visual calm. A contrasting section can still define a workspace. Perfect matching is not always necessary.

When should I review the storage system?

Review the plan after one week and again after six months. Notice blocked windows, unused shelves, and inconvenient handles. I once ignored shelf depth and made a room feel smaller. That mistake still seems avoidable.

Conclusion

Choosing a modular storage system begins with understanding your household’s actual needs, available space, and daily routines. Consider what you need to store, who will use the system, and whether your requirements may change over time. Compare different modular types, materials, sizes, and configurations to find an option that balances strength, appearance, and practicality. Before purchasing, measure the room carefully, including wall dimensions, ceiling height, doors, windows, and walkways, then plan a layout that keeps frequently used items accessible without making the space feel crowded.

Understanding why do modern homes use modular storage systems helps explain their growing popularity: they offer adaptable organization for changing lifestyles and varying room sizes. Evaluate each system’s flexibility, durability, style, maintenance needs, and installation method. Finally, set a realistic budget that includes accessories and installation, while considering long-term value. The best choice is a system that looks natural in your home, supports everyday use, and can be expanded, rearranged, or updated as your household evolves.

Charlotte

Charlotte

Charlotte is a seasoned marketing professional with a deep understanding of the company's portfolio and a passion for elevating its presence in the market. With a keen eye for detail and a commitment to excellence, she ensures that our professional blog is regularly updated with insightful articles......